Initial Situation

Initial Situation
Corporate Architecture meets construction engineering. The world's leading manufacturer of braking systems, KNORR-Bremse, requires additional parking spaces. In 2011, this became WÖHR + BAUER's challenge. Following an intensive planning phase, during which various requirements arising from the client's Corporate Architecture were also incorporated, work began on the construction site in April 2013.
Concept

Concept
Seamless parking convenience with column-free parking and traffic areas characterizes the new garage for KNORR-Bremse. Two entrances and exits ensure the rapid filling and emptying of the parking structure, even during peak times. Convenient pedestrian access is provided via two lifts located in the stairwells.

Result
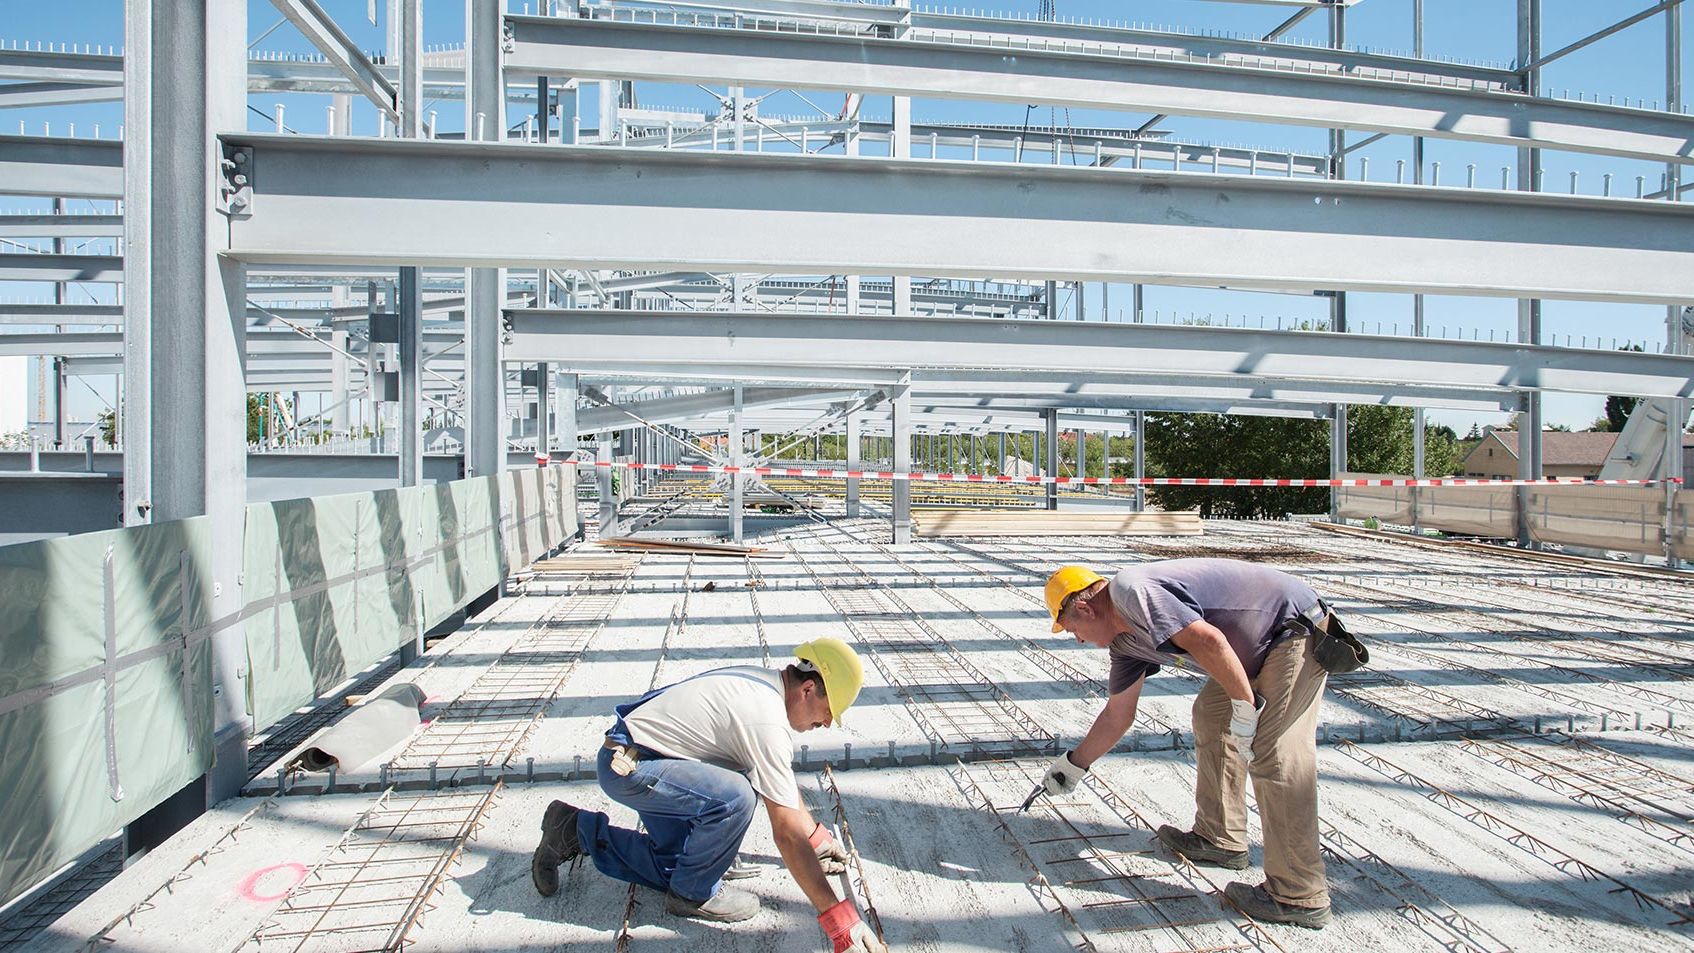
The façade of the functional yet modern parking structure is a true architectural highlight, featuring a high-quality combination of glass and perforated corrugated sheet. This project was realized using proven composite steel construction. For the ceiling system, WÖHR + BAUER relies on filigree floor slabs with in-situ concrete, rounded off by a coating that is both decorative and protective.
From an ecological perspective, the parking structure scores points with a green roof, which creates a replacement habitat for flora and fauna and, as an added benefit, contributes to improving the urban climate. An architecturally and functionally successful building provides the best conditions for a successful start to the working day.
Architects:
Knorr-Bremse Systeme für Schienenfahrzeuge GmbH
Address:
Moosacher Straße 80
80809 Munich