Initial situation


Initial situation
In 2007, the city council decides to replace the aging Fina parking garage with an underground car park on Thomas-Wimmer-Ring. The aim is to create space in the old town for retail, gastronomy, culture and housing. By relocating the parking garage from Hildegardstraße directly to the old-town ring, car traffic in the neighborhood is to be significantly reduced.
Thomas-Wimmer-Ring on Munich’s old-town ring is known for its unattractive public space and oversized traffic areas. The wide undeveloped area lends itself as a location for a new neighborhood underground car park.
Concept


Concept
An architectural competition decides on the design of the structures on the surface and the green spaces: The jury votes for the designs by Jühling & Köppel landscape architects together with Steidle Architekten.
“The winning design turns the access structure of the underground car park into a partially transparent and exclusive urban piece of furniture with presence,” says Wolfgang Roeck, Managing Director of WÖHR + BAUER.
Landscape architect Stefanie Jühling develops an urban approach. “The historic façades of the Knöbelblock are emphasized by the sequence of trees. This brings the Knöbelblock more into people’s awareness,” said the landscape planner.
In response to changing mobility needs, WÖHR + BAUER develops the concept for a mobility hotspot that serves as an important component of the traffic-calmed old town in the east of the old town.


Result
A complex construction method using top-down construction ensures that traffic continues uninterrupted throughout the four-year construction period.
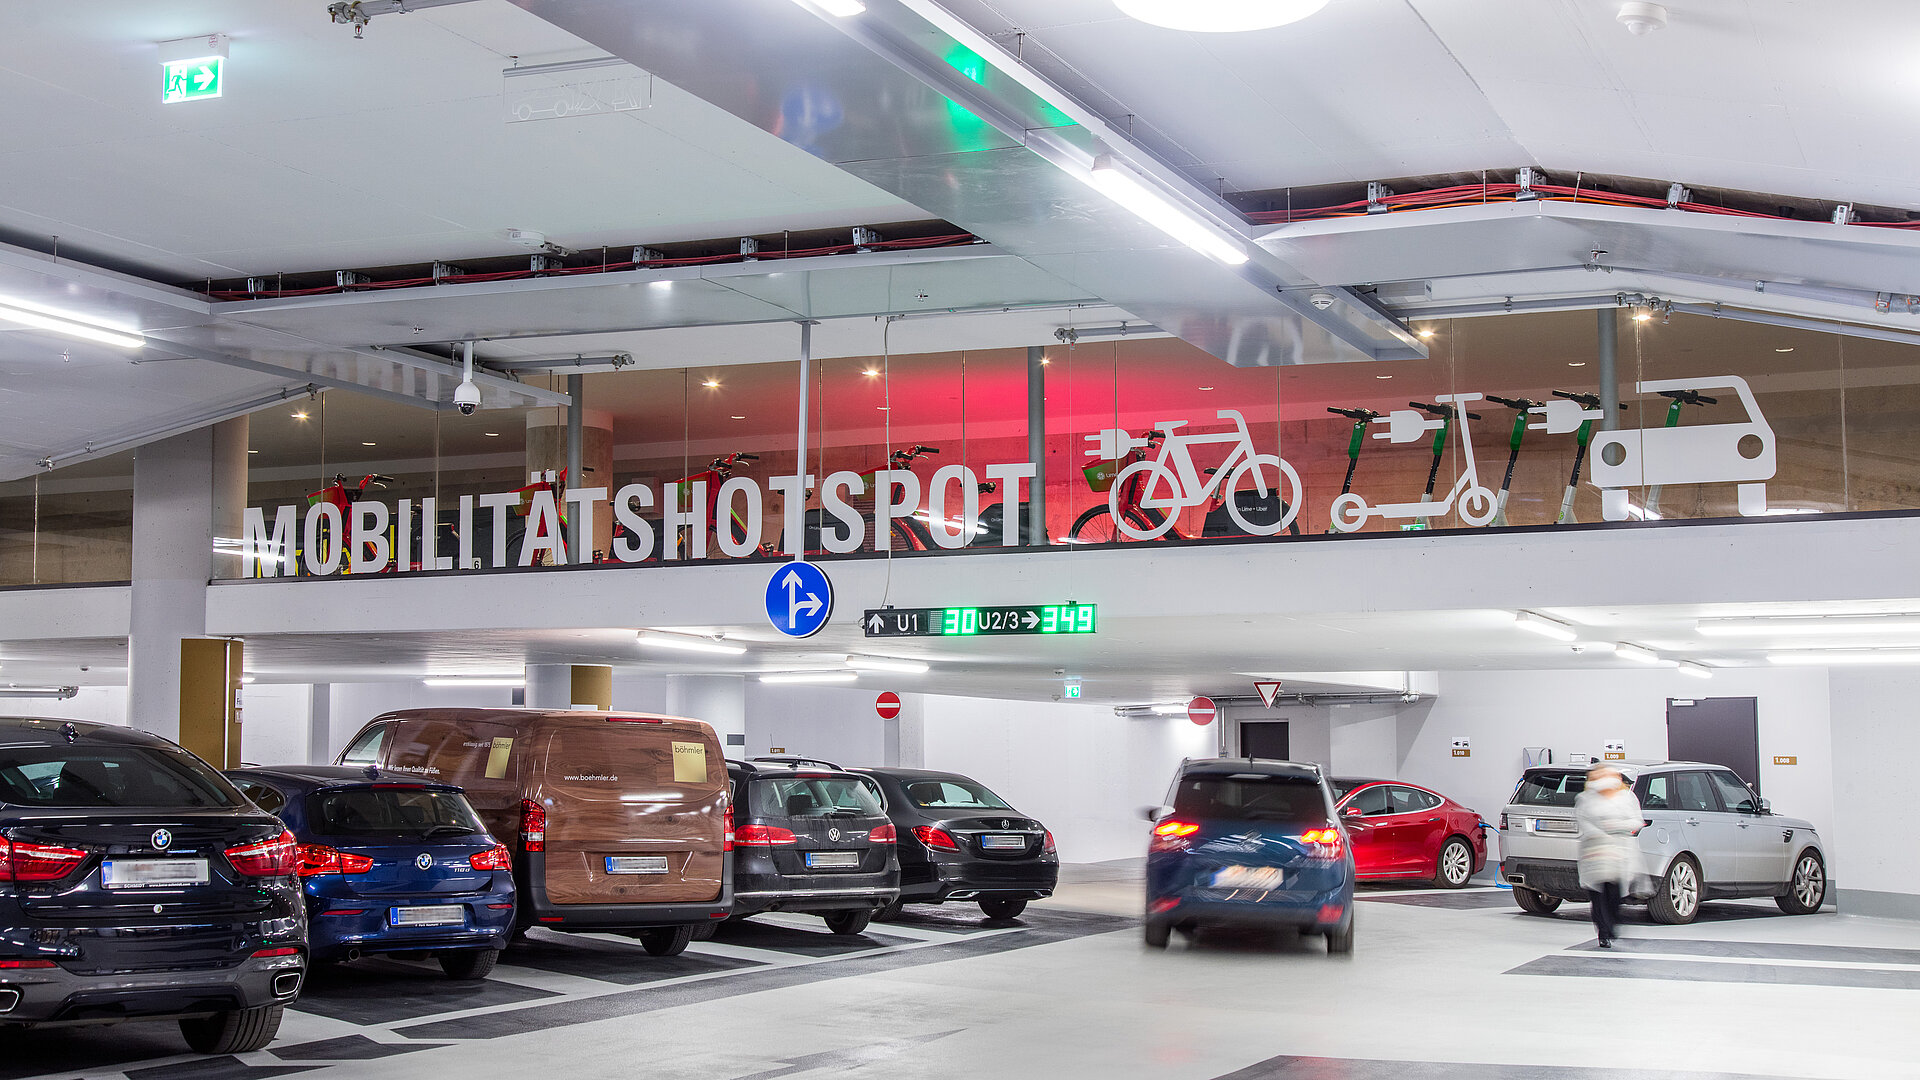
A forward-looking underground mobility hotspot will open on Thomas-Wimmer-Ring, attracting attention throughout Germany. In the light-filled underground car park with 520 car parking spaces, visitors can also use charging facilities for electric vehicles, a bicycle rental system including bicycle safes, e-scooters and parcel stations.
The prominent location requires particularly high-quality solutions: To ensure noise protection, the two entrances and the exit are appropriately clad—without impairing the aesthetics of the site. Delicate ornamentation on bronze-colored metal gives the ramp structures a unique appearance.
As part of the TOM project, the public space is also being upgraded. The sequence of new squares creates a coherent system that significantly increases the quality of the public space for pedestrians. At the same time, the TOM project provides the basis for developing the FALCKENBERG ENSEMBLE project on neighboring Hildegardstraße.
TOM is the name given to the new mobility hotspot, which is actually more than just a large garage for car parking spaces. Other forms of mobility can also be found here, such as charging facilities for electric vehicles, car sharing, e-scooters, a bicycle safe and a crossing for pedestrians. Above all, however, the new underground car park opens up the opportunity to continue implementing our vision of an old town that is as car-free as possible and to give people more space and a better quality of stay.
Dieter Reiter (SPD), Lord Mayor of the City of Munich on the opening of the Hofbräuhaus parking garage in 2021
WÖHR + BAUER thinks about the future.
Josef Schmid, at the cornerstone laying ceremony in 2018, then Munich’s second mayor
Architects:
Roland Neef architectural office, Steidle Architekten, Jühling & Köppel landscape architects
Address:
Thomas-Wimmer-Ring
80539 Munich